
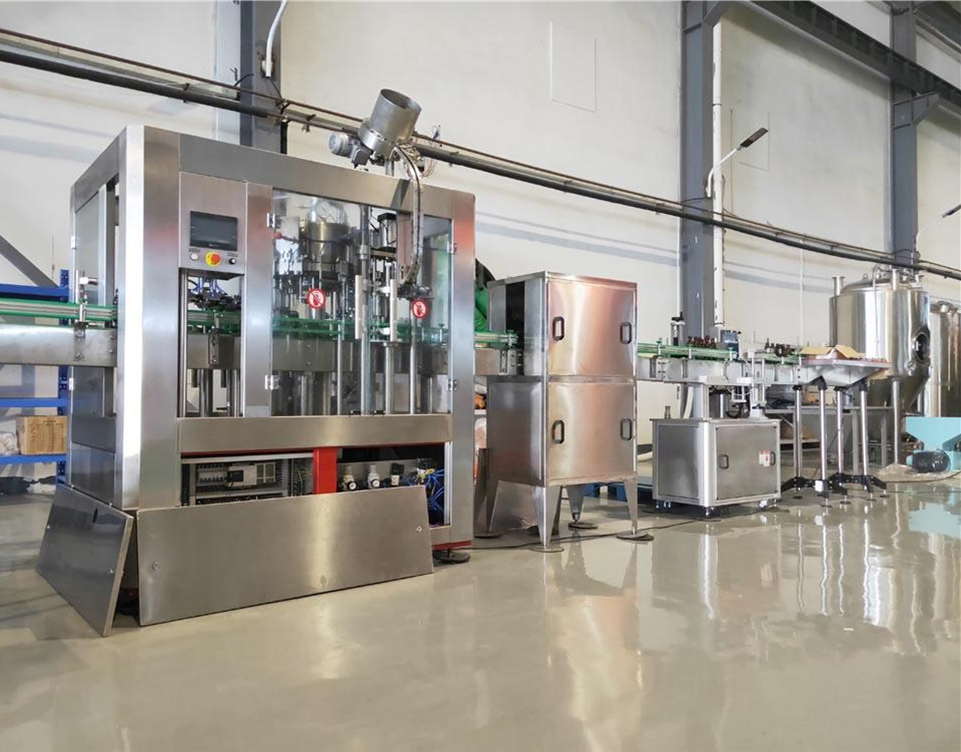
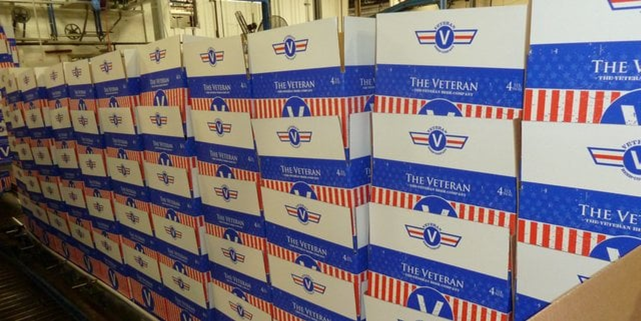
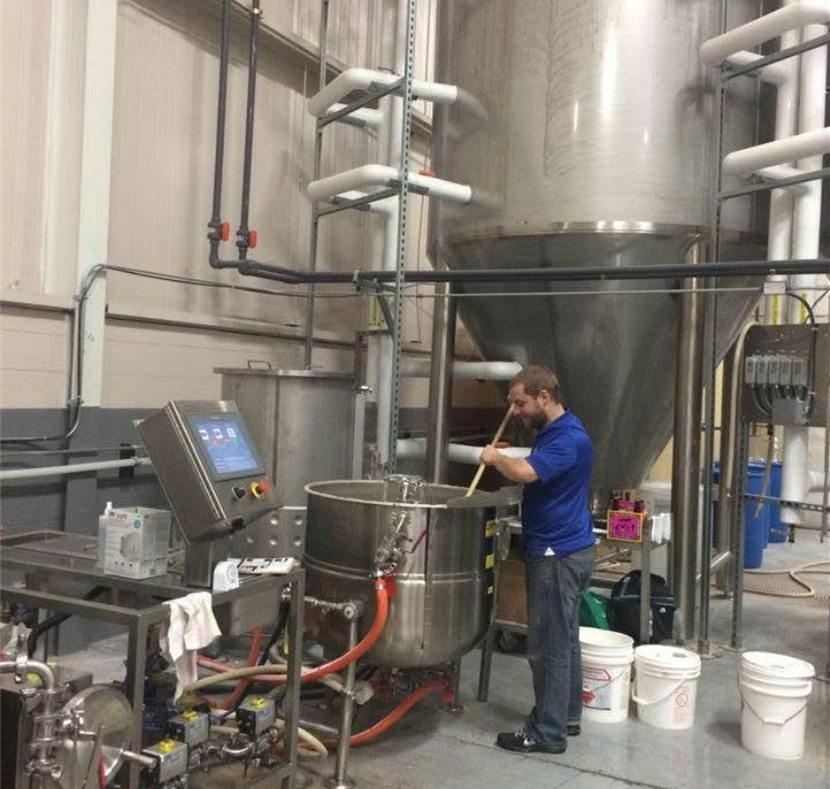
The renovation create a new production line and warehouse for Veteran Brewing Company, sub diving out new tenant space in an existing warehouse owned by Lane Tech Sales. Bancroft’s designers worked closely with Veteran’s master brewer to understand their process and how to efficiently lay out the new space.
The planning centered around 29 CFR 1910.119 standards with particular emphasis on the storage of the ammonia and other chemicals utilized in the brewing and cleaning process. The other safety aspects address by our design included the proper Tagout/Lockout procedures ensuring that maintenance and cleaning of the equipment could be performed safely.
The building's electrical, and cooling were updated to support Veteran Brewing Company new loads, with panels and rooftop units added to support the new bottling and production space.
Client
Lane Tech Sales Veteran Brewing Company
Chicago, IL
Size
10,000 SF
Cost
$542,002
Dates
Design - 2013
Construction - 2014
Bancroft Services
Architecture, MEP Engineering, Project Management
Consultants
Johnson Wilbur Adams - Structural Engineering